- Location
- Paris 11
- Year
- 2026
- Surface
- 42 m²
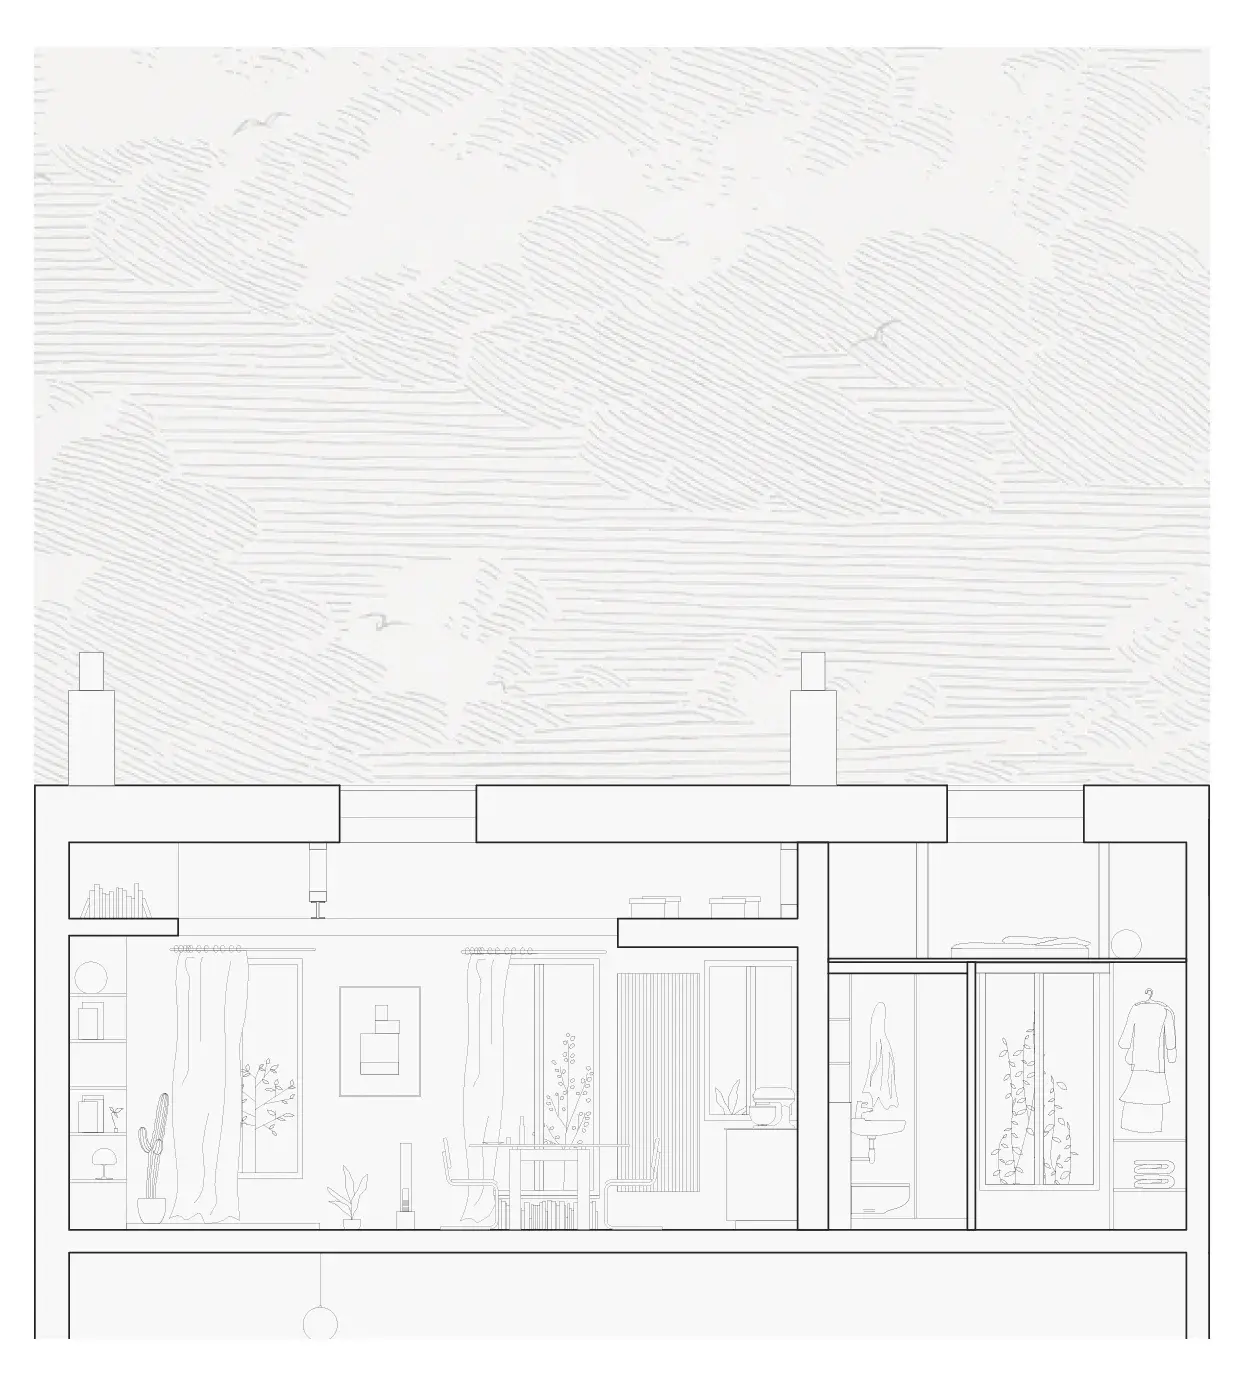
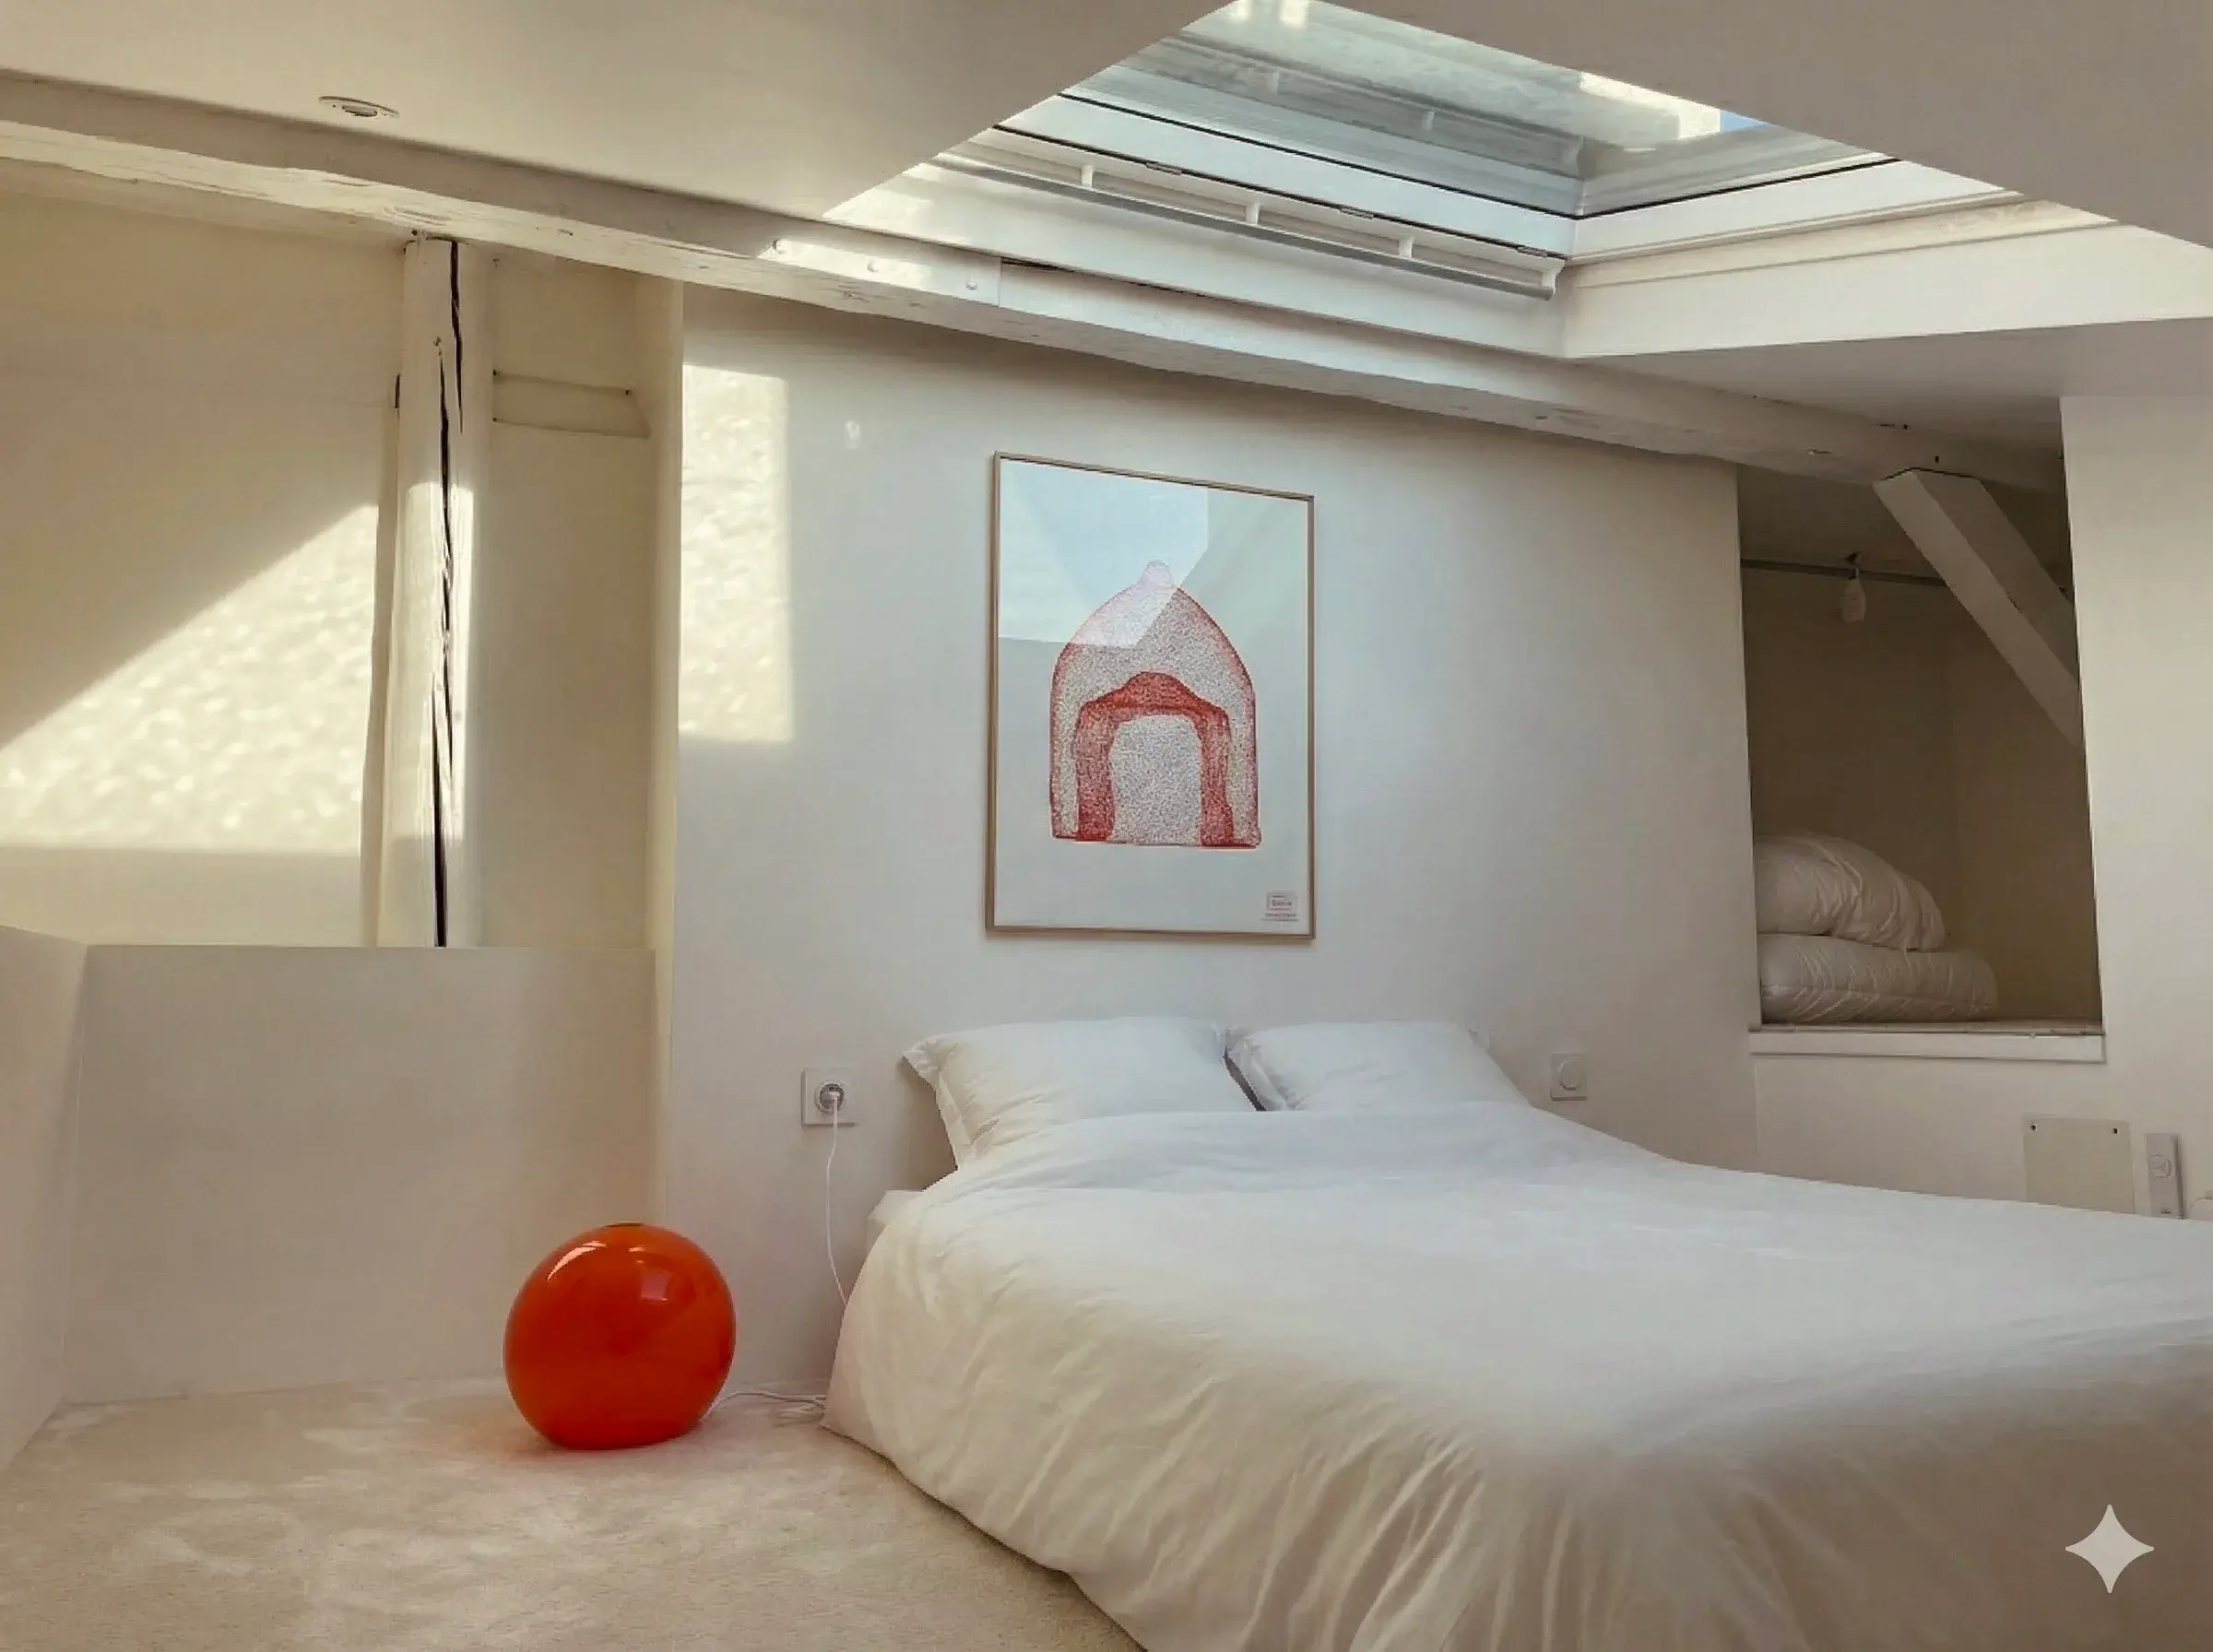
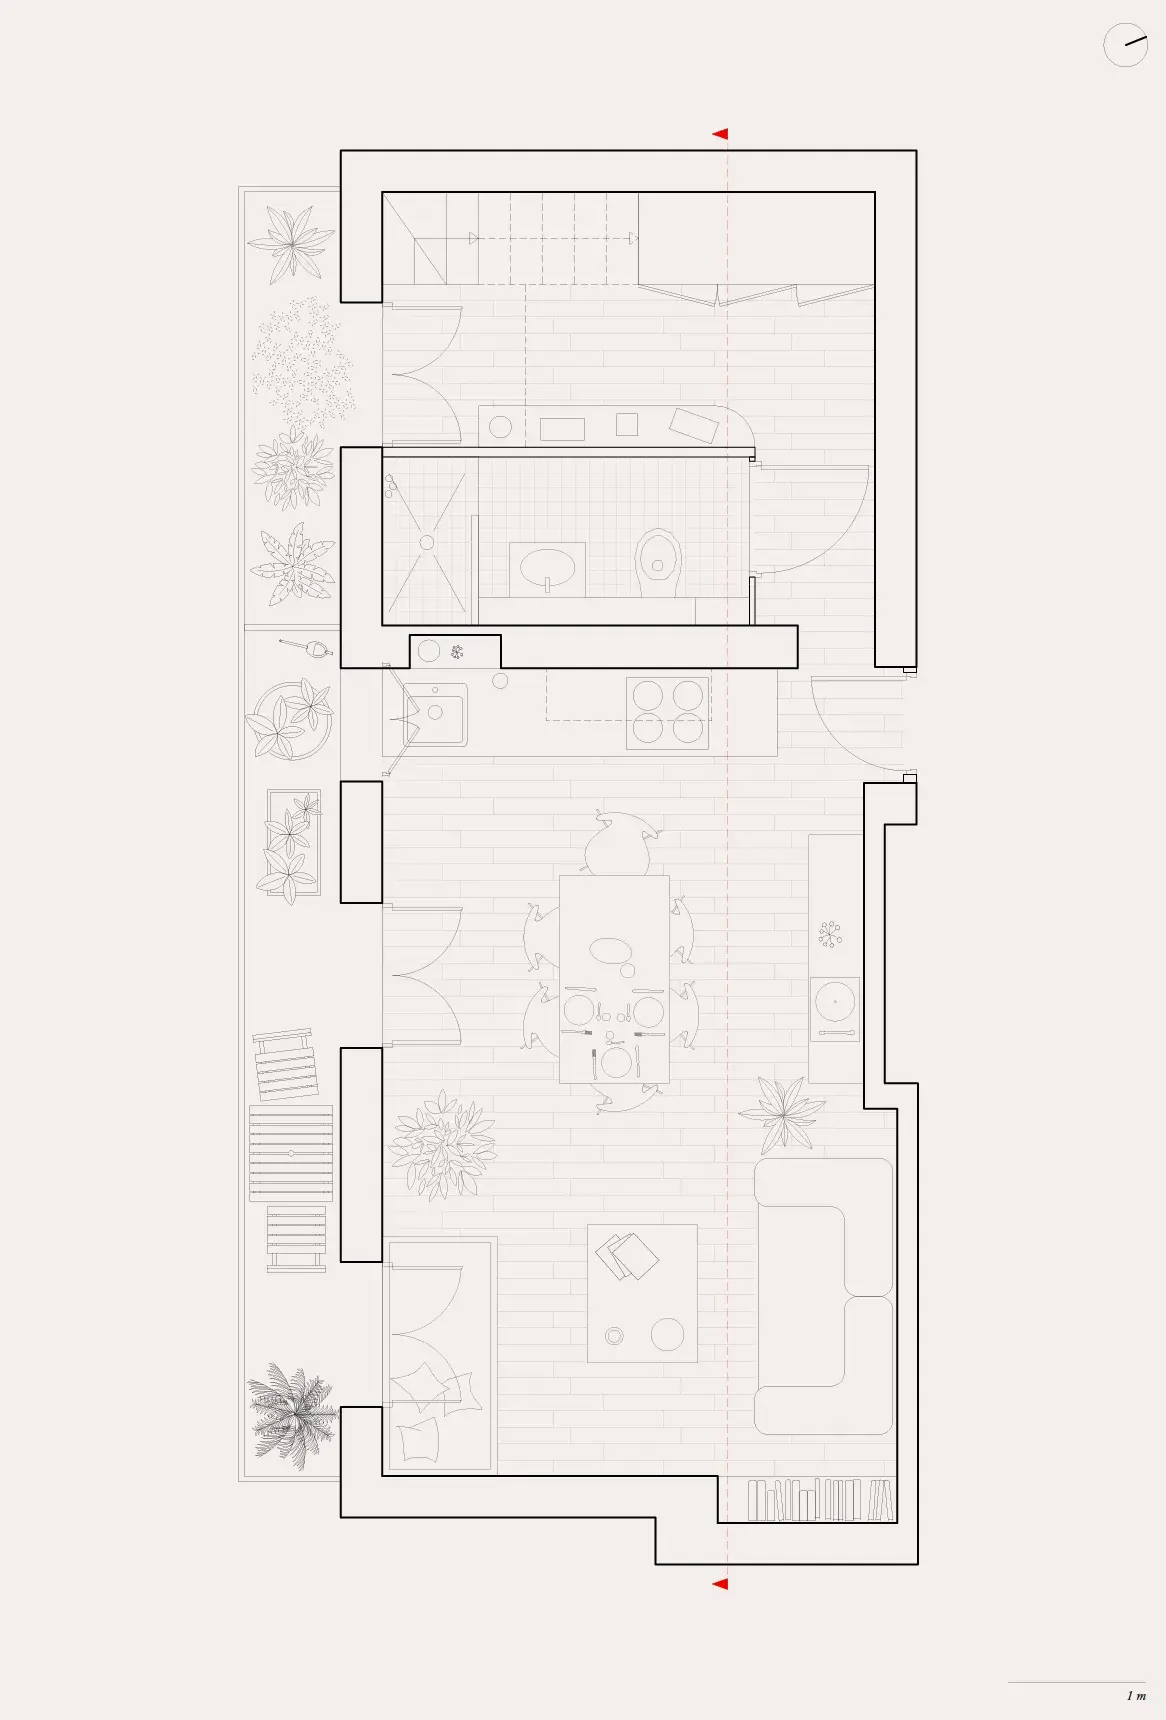
This renovation project transforms a classic one-bedroom apartment into a more open and optimized space. Creating a mezzanine bedroom frees up floor area and enlarges the living space.
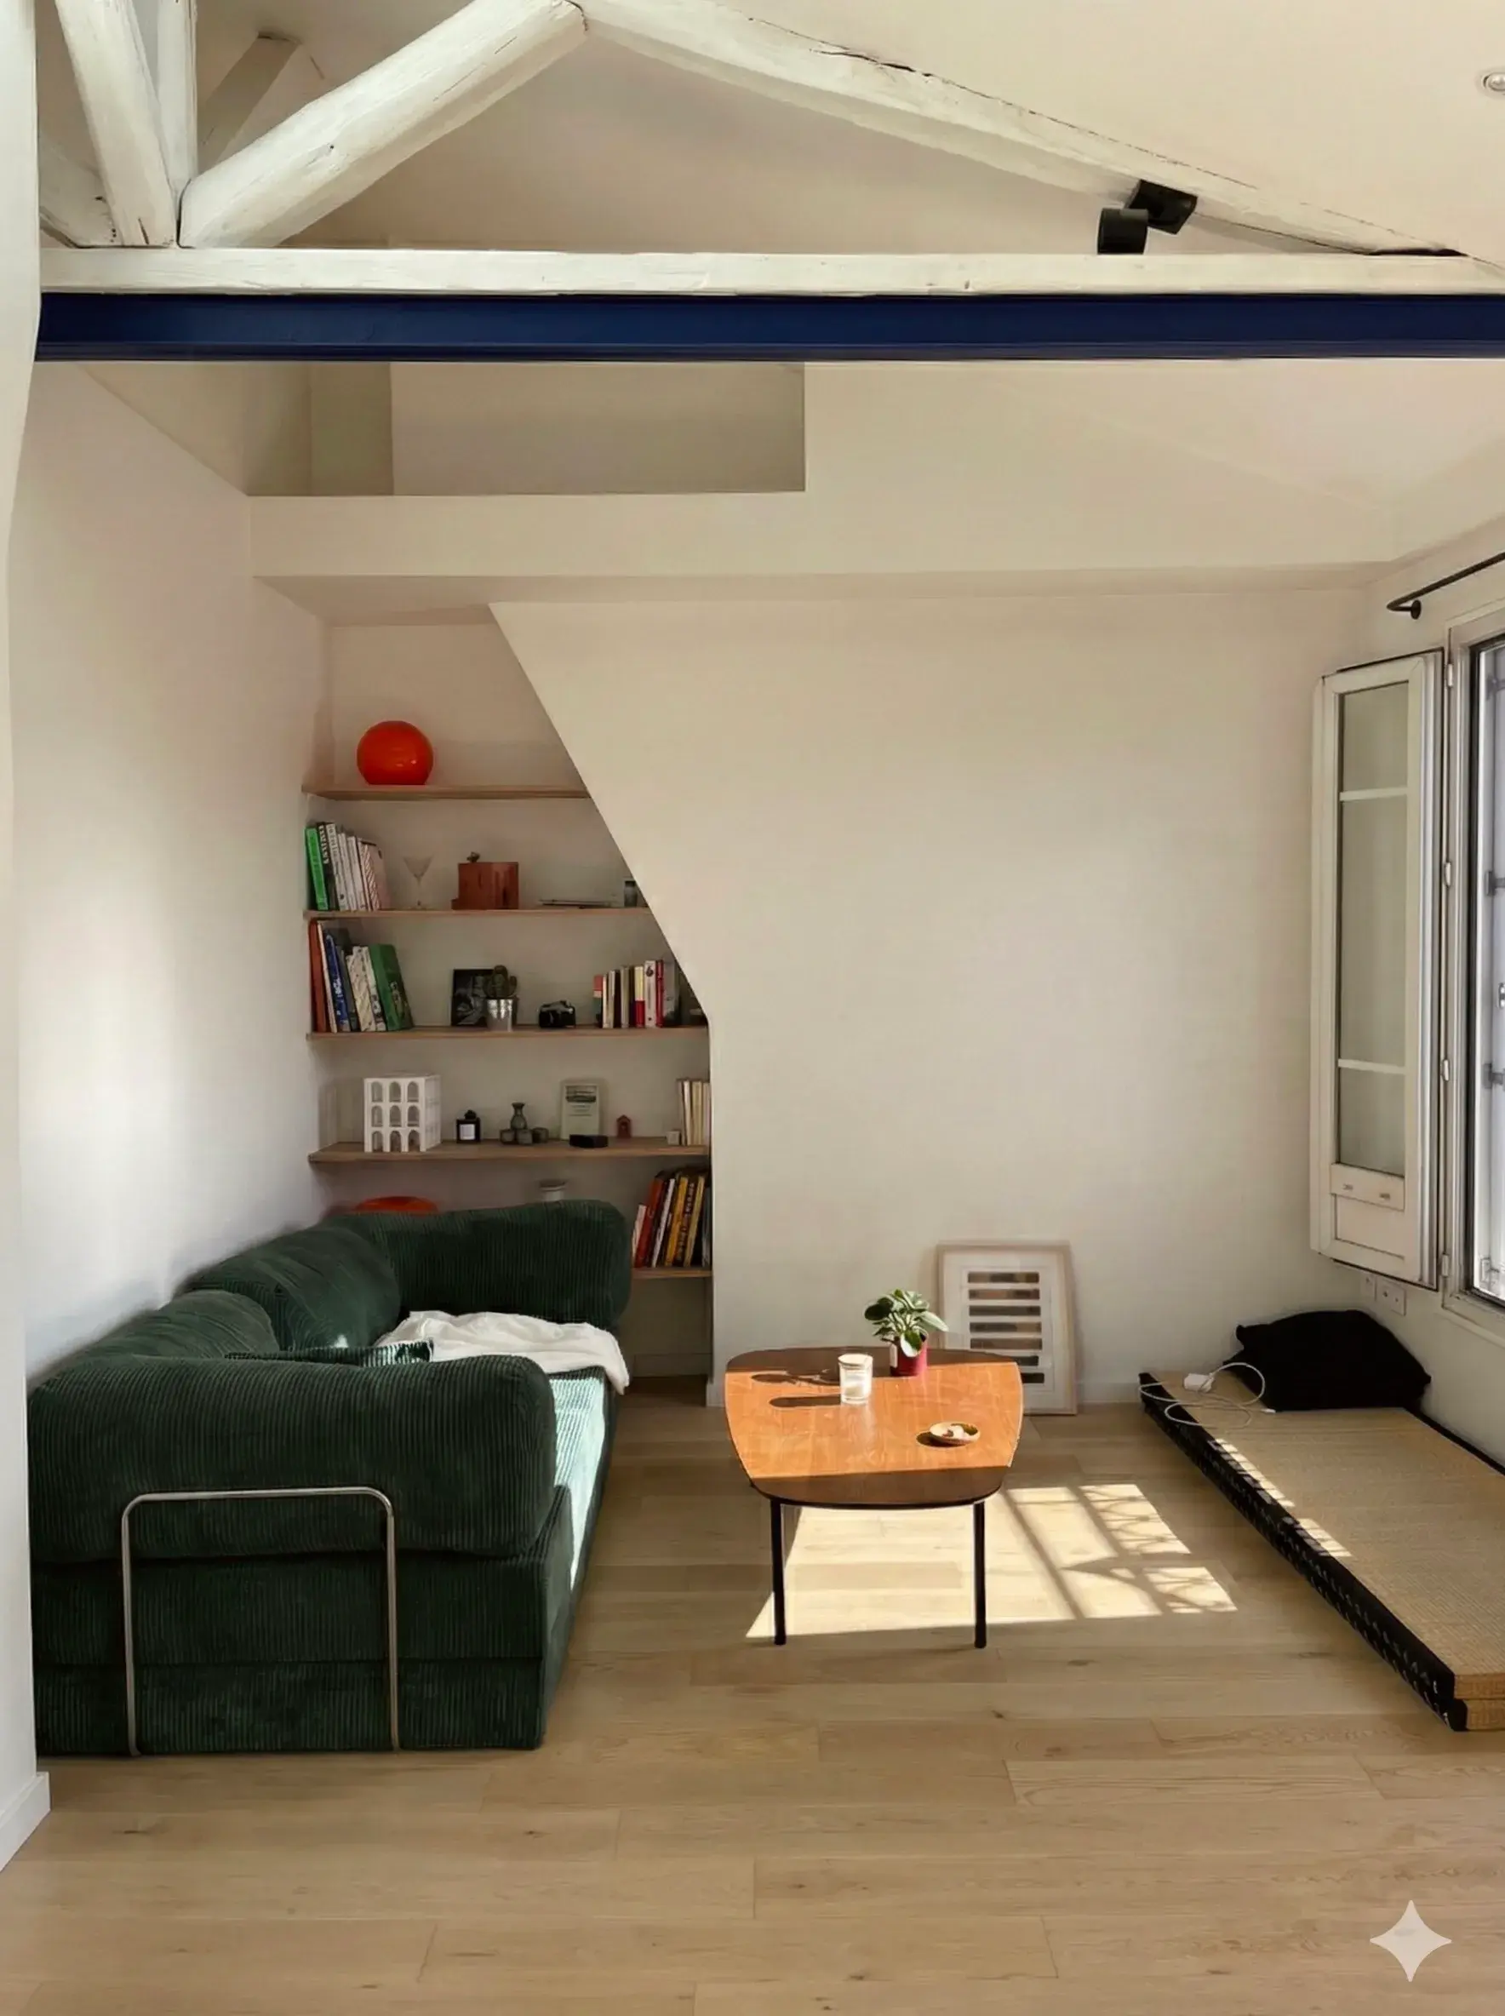
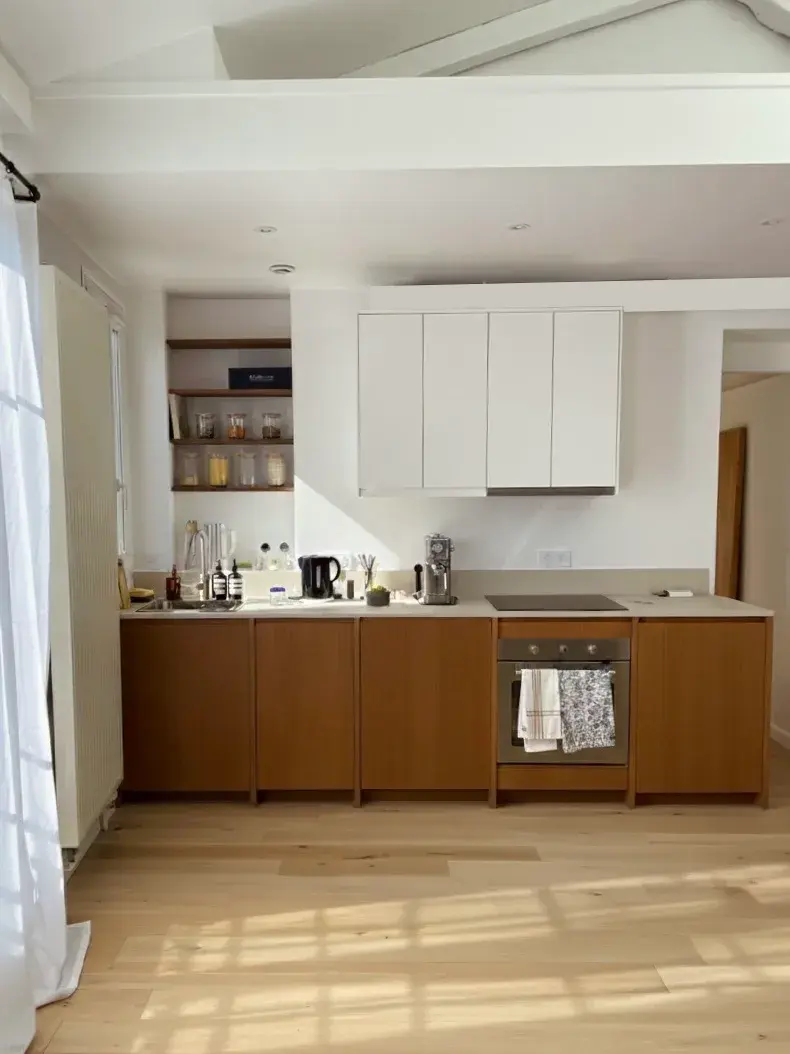
The staircase leading to the mezzanine incorporates custom-built storage, making functional use of every square meter. Given the project’s limited budget, the decision was made to preserve as much of the existing elements as possible, including the windows and doors, bathroom fixtures, kitchen units, radiators, and other fittings.
The living area and kitchen were reconfigured to open up the space and improve circulation, creating a more generous and convivial volume.
Particular attention was paid to natural light, with large roof windows bringing in abundant zenithal light and helping to structure the different volumes.
The project as a whole aims to reveal the apartment’s potential by combining functionality, clarity, and spatial quality.